Kitchen Layout Feeling Cramped? The Work-Triangle Mistake to Avoid
4. Enhancing Electrical Safety Measures
Regular Testing and Maintenance
Safety upgrades extend beyond installation. Routine testing of outlets, switches, and circuit breakers identifies potential failures before they escalate. Periodic inspections ensure that all components remain compliant with safety codes and perform optimally. Maintenance programs tailored to the home’s electrical system maintain safety, reliability, and efficiency over time.
Modern safety devices significantly reduce risk in residential electrical systems. AFCIs detect arc faults and prevent fires, while GFCIs cut off power in case of ground faults, protecting residents from electrical shocks. Smoke and carbon monoxide detectors integrated with the electrical system provide early alerts, safeguarding both property and lives.
Installing Advanced Safety Devices
Emergency Preparedness and Surge Response
Preparing for electrical emergencies is an essential part of safety planning. Installing backup generators or battery storage systems ensures continuity of critical power during outages. Surge protection devices prevent damage from lightning strikes and utility fluctuations, protecting expensive electronics and appliances from unexpected voltage spikes.
Quick Answer: A kitchen that feels cramped is usually a work-triangle problem, not a size problem. The three spots you move between most while cooking — the sink, the refrigerator, and the cooking surface — should sit in a loose triangle, with each leg running roughly 4 to 9 feet and nothing blocking the path between them. The most common mistake is dropping a big island in the middle or routing household traffic straight through that path, which forces you to walk around your own workflow. Correcting the triangle, rather than adding square footage, is what usually makes a kitchen feel open again.
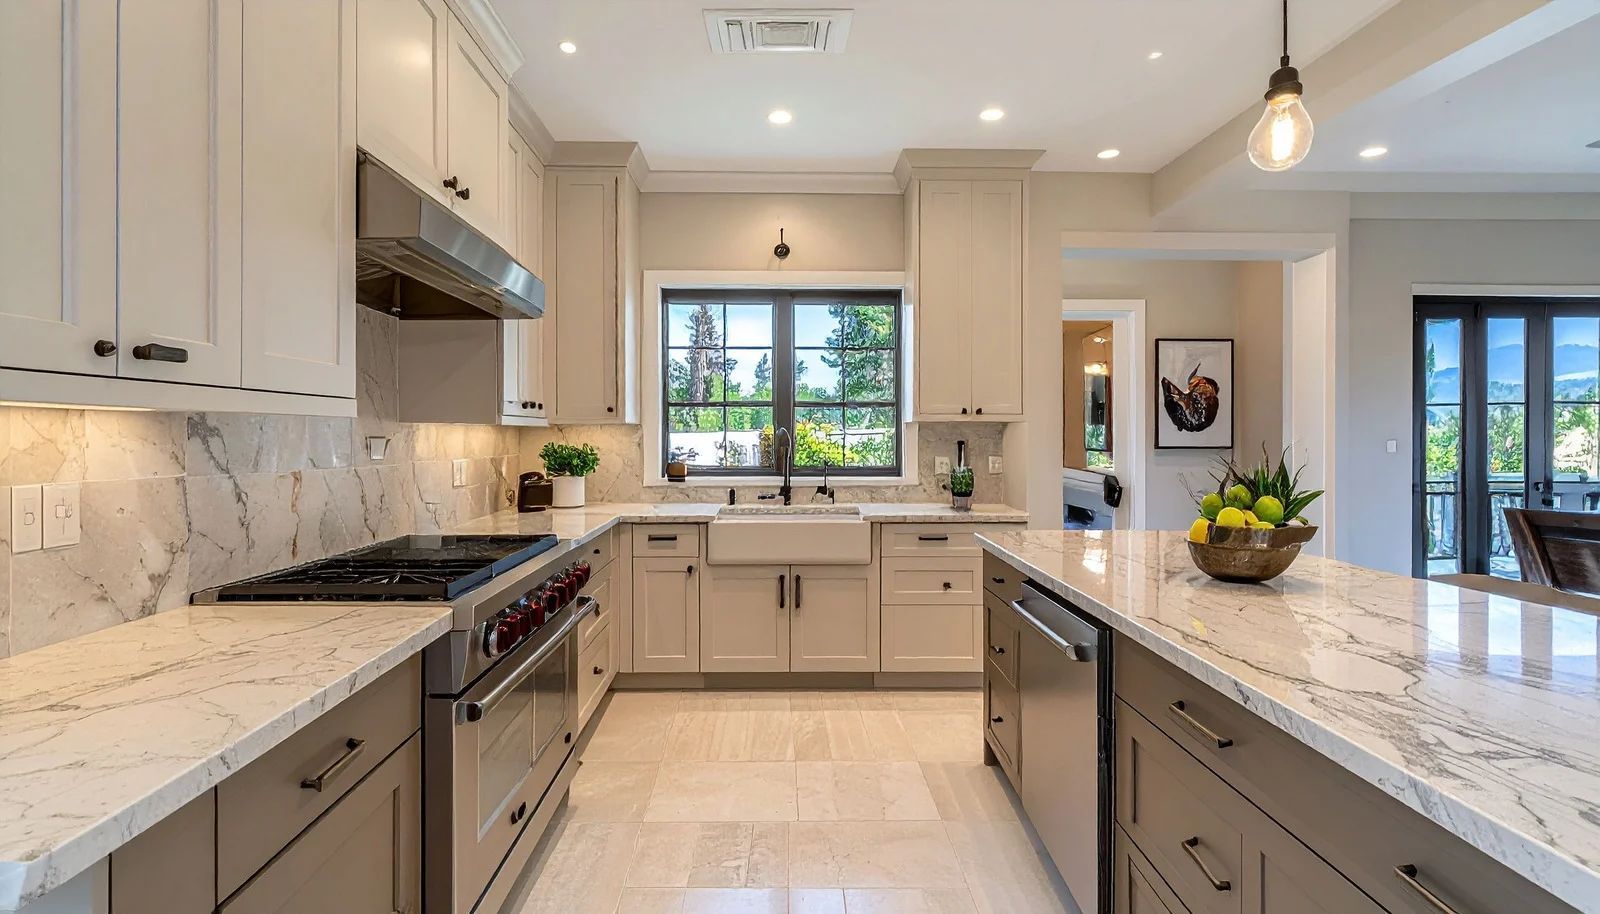
You have a kitchen with plenty of counter and cabinets, maybe even a remodel that looked great on paper, and yet cooking in it feels like a wrestling match. You open the fridge and the door blocks the only walkway. You carry a hot pan from the stove and have to loop around an island to reach the sink. Two people try to work at once and end up doing a slow, irritated shuffle. The space is not tiny, but it feels tight every single time you use it.
That feeling almost always traces back to one thing: the relationship between the three places you move between the most. Kitchen designers call it the work triangle, and when it is off, no amount of square footage or pretty finishes fixes the frustration. Here is what the triangle really is, the mistake that quietly wrecks so many layouts, and how to catch it before a single cabinet gets moved.
4. Enhancing Electrical Safety Measures
Regular Testing and Maintenance
Safety upgrades extend beyond installation. Routine testing of outlets, switches, and circuit breakers identifies potential failures before they escalate. Periodic inspections ensure that all components remain compliant with safety codes and perform optimally. Maintenance programs tailored to the home’s electrical system maintain safety, reliability, and efficiency over time.
Modern safety devices significantly reduce risk in residential electrical systems. AFCIs detect arc faults and prevent fires, while GFCIs cut off power in case of ground faults, protecting residents from electrical shocks. Smoke and carbon monoxide detectors integrated with the electrical system provide early alerts, safeguarding both property and lives.
Installing Advanced Safety Devices
Emergency Preparedness and Surge Response
Preparing for electrical emergencies is an essential part of safety planning. Installing backup generators or battery storage systems ensures continuity of critical power during outages. Surge protection devices prevent damage from lightning strikes and utility fluctuations, protecting expensive electronics and appliances from unexpected voltage spikes.
Why a Kitchen Can Feel Cramped Even When It Is Not Small
Cramped is a feeling, not a measurement. Plenty of large kitchens across the Inland Empire feel awkward to cook in, and plenty of compact galley kitchens in older Ontario and Riverside homes feel effortless. The difference is rarely the footprint. It is how far you walk, how often you double back, and how many times you get in your own way between the fridge, the sink, and the stove.
The path matters more than the square footage
When you cook, you are constantly moving among three stations: cold storage at the refrigerator, water and cleanup at the sink, and heat at the cooking surface. Every meal is dozens of trips among those three points. If those trips are short and unobstructed, the kitchen feels roomy even when it is not. If the trips are long, blocked, or crossed by other people, the kitchen feels cramped even when it is huge.
Newer open layouts can make it worse, not better
A lot of homes built in the last couple of decades opened the kitchen into the family room and dropped in a large island. It looks spacious, but that same openness often stretches the working distances and invites foot traffic right through the cooking zone. The room got bigger and the workflow got worse. That is the paradox behind most cramped-feeling kitchens: the problem is the layout logic, not the size.
4. Enhancing Electrical Safety Measures
Regular Testing and Maintenance
Safety upgrades extend beyond installation. Routine testing of outlets, switches, and circuit breakers identifies potential failures before they escalate. Periodic inspections ensure that all components remain compliant with safety codes and perform optimally. Maintenance programs tailored to the home’s electrical system maintain safety, reliability, and efficiency over time.
Modern safety devices significantly reduce risk in residential electrical systems. AFCIs detect arc faults and prevent fires, while GFCIs cut off power in case of ground faults, protecting residents from electrical shocks. Smoke and carbon monoxide detectors integrated with the electrical system provide early alerts, safeguarding both property and lives.
Installing Advanced Safety Devices
Emergency Preparedness and Surge Response
Preparing for electrical emergencies is an essential part of safety planning. Installing backup generators or battery storage systems ensures continuity of critical power during outages. Surge protection devices prevent damage from lightning strikes and utility fluctuations, protecting expensive electronics and appliances from unexpected voltage spikes.
What the Work Triangle Actually Is
The work triangle is a simple idea that has guided kitchen design for decades. You draw an imaginary line connecting the three primary work centers — the refrigerator, the main sink, and the cooking surface — and those lines form a triangle. The shape of that triangle tells you how the kitchen will feel to work in long before you ever cook a meal in it.
The distances have a sweet spot
An effective kitchen work triangle keeps each side between approximately 4 and 9 feet, with a total distance under 26 feet. These proportions balance comfortable movement, adequate workspace, and efficient access between the refrigerator, sink, and cooktop.
Each station wants its own landing spot
Every major appliance needs nearby counter space for groceries, cookware, or prepared food. Landing areas beside the refrigerator, sink, and cooktop improve workflow, reduce unnecessary carrying, and make meal preparation safer, faster, and more convenient.
It was built around one cook
The traditional work triangle was designed for smaller kitchens with one primary cook. While it remains highly effective, larger kitchens and multi-cook households often benefit from combining the triangle with dedicated activity zones for greater flexibility and efficiency.
4. Enhancing Electrical Safety Measures
Regular Testing and Maintenance
Safety upgrades extend beyond installation. Routine testing of outlets, switches, and circuit breakers identifies potential failures before they escalate. Periodic inspections ensure that all components remain compliant with safety codes and perform optimally. Maintenance programs tailored to the home’s electrical system maintain safety, reliability, and efficiency over time.
Modern safety devices significantly reduce risk in residential electrical systems. AFCIs detect arc faults and prevent fires, while GFCIs cut off power in case of ground faults, protecting residents from electrical shocks. Smoke and carbon monoxide detectors integrated with the electrical system provide early alerts, safeguarding both property and lives.
Installing Advanced Safety Devices
Emergency Preparedness and Surge Response
Preparing for electrical emergencies is an essential part of safety planning. Installing backup generators or battery storage systems ensures continuity of critical power during outages. Surge protection devices prevent damage from lightning strikes and utility fluctuations, protecting expensive electronics and appliances from unexpected voltage spikes.
The Mistake That Quietly Wrecks the Layout
Here is the core mistake, and it shows up in kitchens of every size: people design around how the kitchen looks instead of how they move through it. A beautiful island, a picture window over the sink, a fridge tucked into a nook — each decision made in isolation, none of them checked against the triangle. Then the triangle gets stretched, squeezed, or sliced in half, and the cooking experience suffers. It usually takes one of these forms.
The island that lands in the wrong spot
A poorly positioned island blocks direct movement between the refrigerator, sink, and stove, forcing unnecessary detours. Instead of improving functionality, it interrupts workflow and makes everyday cooking less efficient despite adding extra counter space.
Legs stretched too far
Placing appliances too far apart increases walking during meal preparation. While spacious layouts may appear attractive, excessive distance between the refrigerator, sink, and cooktop creates an inefficient workflow that makes cooking more tiring and time-consuming.
Legs squeezed too tight
Appliances positioned too closely restrict movement and create conflicts between doors, drawers, and workspaces. Limited counter space and cramped layouts make meal preparation difficult, causing even small kitchens to feel crowded and disorganized.
A full-height wall of storage between two stations
Tall cabinets or pantry walls placed between key work areas interrupt the natural kitchen workflow. Instead of moving directly between stations, you must walk around obstacles, adding unnecessary steps and reducing overall cooking efficiency.
Traffic that cuts across the path
When household traffic passes through the kitchen's primary work area, cooking becomes less efficient and less safe. Keeping walkways separate from the work triangle minimizes interruptions, reduces congestion, and creates a smoother cooking experience.
4. Enhancing Electrical Safety Measures
Regular Testing and Maintenance
Safety upgrades extend beyond installation. Routine testing of outlets, switches, and circuit breakers identifies potential failures before they escalate. Periodic inspections ensure that all components remain compliant with safety codes and perform optimally. Maintenance programs tailored to the home’s electrical system maintain safety, reliability, and efficiency over time.
Modern safety devices significantly reduce risk in residential electrical systems. AFCIs detect arc faults and prevent fires, while GFCIs cut off power in case of ground faults, protecting residents from electrical shocks. Smoke and carbon monoxide detectors integrated with the electrical system provide early alerts, safeguarding both property and lives.
Installing Advanced Safety Devices
Emergency Preparedness and Surge Response
Preparing for electrical emergencies is an essential part of safety planning. Installing backup generators or battery storage systems ensures continuity of critical power during outages. Surge protection devices prevent damage from lightning strikes and utility fluctuations, protecting expensive electronics and appliances from unexpected voltage spikes.
How to Test Your Triangle Before Anything Gets Moved
The good news is that you can catch every one of these mistakes on paper, before any demolition or cabinetry decisions lock the layout in. It takes a sketch and a tape measure, not a crystal ball.
Draw it and walk it
Sketch your kitchen, connect the refrigerator, sink, and cooktop, then measure each side of the work triangle. Walk through a typical cooking routine to identify blocked pathways, awkward detours, or inefficient movement before remodeling begins.
Check your aisle widths
Adequate aisle space is essential for comfortable movement. Plan for at least 42 inches for one cook and about 48 inches for two cooks. Proper spacing prevents congestion, improves safety, and makes the kitchen easier to navigate during meal preparation.
Confirm each station has a place to set things down
Every major appliance should have nearby landing space for groceries, cookware, or prepared food. Convenient counters beside the refrigerator, sink, and cooktop reduce unnecessary carrying, improve workflow, and make everyday kitchen tasks faster and more efficient.
Tip: Before you commit to a plan, tape the outline of a proposed island onto your floor with painters tape and live with it for a few days. Walk your normal cooking routine around it, open the fridge and oven, and see whether the tape line lands in the middle of a triangle leg. This costs nothing and catches the number-one layout mistake while it is still just a line on the floor.
4. Enhancing Electrical Safety Measures
Regular Testing and Maintenance
Safety upgrades extend beyond installation. Routine testing of outlets, switches, and circuit breakers identifies potential failures before they escalate. Periodic inspections ensure that all components remain compliant with safety codes and perform optimally. Maintenance programs tailored to the home’s electrical system maintain safety, reliability, and efficiency over time.
Modern safety devices significantly reduce risk in residential electrical systems. AFCIs detect arc faults and prevent fires, while GFCIs cut off power in case of ground faults, protecting residents from electrical shocks. Smoke and carbon monoxide detectors integrated with the electrical system provide early alerts, safeguarding both property and lives.
Installing Advanced Safety Devices
Emergency Preparedness and Surge Response
Preparing for electrical emergencies is an essential part of safety planning. Installing backup generators or battery storage systems ensures continuity of critical power during outages. Surge protection devices prevent damage from lightning strikes and utility fluctuations, protecting expensive electronics and appliances from unexpected voltage spikes.
When the Triangle Is Not Enough: Working in Zones
The classic triangle is a great starting point, but it was designed for one cook in a modest kitchen. Many Inland Empire households cook with two people at once, host big gatherings, and use an open kitchen as the center of the home. For those spaces, the triangle needs backup, and that backup is the idea of work zones.
Think in stations, not just three points
Divide the kitchen into dedicated zones for storage, preparation, cooking, and cleanup. Keeping the necessary tools, appliances, and workspace within each station reduces unnecessary movement, improves efficiency, and creates a more organized workflow for everyday cooking.
Give a second cook their own lane
Multiple cooks work more comfortably when each has a dedicated workspace. Separate preparation and cooking zones reduce congestion, prevent people from crossing paths, and allow everyone to work efficiently without interrupting each other's routine or slowing meal preparation.
Let the island help instead of hurt
A well-designed island adds workspace, seating, and storage without blocking movement between the refrigerator, sink, and stove. Proper placement improves traffic flow, while a poorly positioned island creates obstacles that make even spacious kitchens feel crowded and inefficient.
Warning: Do not let a single dramatic feature drive the whole layout. Homeowners frequently anchor a design around an oversized island, a farmhouse sink under a specific window, or a range on a showpiece wall, then bend the triangle to fit that one choice. When the standout feature forces long legs, blocked paths, or traffic through the work area, you get a kitchen that photographs beautifully and cooks miserably. The workflow should come first, and the showpiece should fit into it.
Electrical systems are the backbone of modern homes, powering everything from essential appliances to advanced smart home devices. Over time, these systems can become outdated, strained, or unsafe, making regular upgrades not just a matter of convenience, but of safety and efficiency. With the increasing demand for electricity due to technological advancements and lifestyle changes, homeowners must consider proactive measures to ensure their homes are equipped to handle modern energy needs. Safe and smart electrical upgrades provide the dual benefit of protecting the home while enhancing functionality, allowing residents to enjoy reliable, energy-efficient, and technologically integrated living spaces.
Beyond safety and efficiency, smart electrical upgrades offer improved control over energy usage, reducing utility costs and environmental impact. Modern upgrades also support the integration of smart home systems, including lighting, security, and climate control, enhancing comfort and convenience. Investing in
professional-grade electrical solutions
ensures that every component—from wiring and outlets to circuit breakers and energy management systems—is installed according to the highest safety standards. By adopting strategic upgrades, homeowners can prevent hazards such as electrical fires, power surges, and overloads while future-proofing their homes for evolving technological demands.
4. Enhancing Electrical Safety Measures
Regular Testing and Maintenance
Safety upgrades extend beyond installation. Routine testing of outlets, switches, and circuit breakers identifies potential failures before they escalate. Periodic inspections ensure that all components remain compliant with safety codes and perform optimally. Maintenance programs tailored to the home’s electrical system maintain safety, reliability, and efficiency over time.
Modern safety devices significantly reduce risk in residential electrical systems. AFCIs detect arc faults and prevent fires, while GFCIs cut off power in case of ground faults, protecting residents from electrical shocks. Smoke and carbon monoxide detectors integrated with the electrical system provide early alerts, safeguarding both property and lives.
Installing Advanced Safety Devices
Emergency Preparedness and Surge Response
Preparing for electrical emergencies is an essential part of safety planning. Installing backup generators or battery storage systems ensures continuity of critical power during outages. Surge protection devices prevent damage from lightning strikes and utility fluctuations, protecting expensive electronics and appliances from unexpected voltage spikes.
Frequently Asked Questions
What exactly is the kitchen work triangle?
The kitchen work triangle connects the refrigerator, sink, and cooking surface. Keeping these three work areas within comfortable reach reduces unnecessary walking, improves efficiency, and creates a smoother cooking experience regardless of the kitchen's overall size or layout.
How far apart should the sink, stove, and refrigerator be?
Each side of the work triangle should generally measure between 4 and 9 feet, with the total distance staying under about 26 feet. These proportions help maintain efficient movement without creating cramped spaces or excessive walking during meal preparation.
Can a kitchen island ruin the work triangle?
Yes. An island that blocks direct paths between the refrigerator, sink, and stove forces unnecessary detours and interrupts workflow. A properly designed island improves functionality while preserving clear movement between the kitchen's primary work centers.
Is the work triangle outdated for modern kitchens?
The work triangle remains a valuable design principle but works best when combined with activity zones. Modern kitchens often accommodate multiple cooks, larger islands, and open layouts, making designated preparation, cooking, and cleanup zones equally important for efficiency.
Why does my large kitchen feel more cramped than my old small one?
Large kitchens can feel inefficient when appliances are spread too far apart or islands interrupt natural movement. A smaller kitchen with a well-planned layout often provides better workflow than a spacious kitchen with poor traffic patterns and obstructed pathways.
How do I know if my layout has a triangle problem before remodeling?
Draw your kitchen layout, connect the refrigerator, sink, and stove, and measure each side. Walk through your normal cooking routine and note unnecessary detours or blocked pathways. Identifying these issues before remodeling helps prevent costly layout mistakes later.
4. Enhancing Electrical Safety Measures
Regular Testing and Maintenance
Safety upgrades extend beyond installation. Routine testing of outlets, switches, and circuit breakers identifies potential failures before they escalate. Periodic inspections ensure that all components remain compliant with safety codes and perform optimally. Maintenance programs tailored to the home’s electrical system maintain safety, reliability, and efficiency over time.
Modern safety devices significantly reduce risk in residential electrical systems. AFCIs detect arc faults and prevent fires, while GFCIs cut off power in case of ground faults, protecting residents from electrical shocks. Smoke and carbon monoxide detectors integrated with the electrical system provide early alerts, safeguarding both property and lives.
Installing Advanced Safety Devices
Emergency Preparedness and Surge Response
Preparing for electrical emergencies is an essential part of safety planning. Installing backup generators or battery storage systems ensures continuity of critical power during outages. Surge protection devices prevent damage from lightning strikes and utility fluctuations, protecting expensive electronics and appliances from unexpected voltage spikes.
Making the Space Work Around You
A cramped kitchen is almost never asking for more square footage. It is asking for a better path between the three places you actually use. When the refrigerator, sink, and cooking surface sit in a clean triangle with the right distances, unobstructed legs, and traffic routed around rather than through, even a modest kitchen feels open and easy. When that triangle gets stretched by a sprawling floor plan, sliced by an island, or crossed by everyone heading out to the patio, the kitchen fights you at every meal no matter how big or beautiful it is. The fix starts with the layout logic: get the workflow right first, then let the finishes and features fall into place around it.
Plan the layout before the demolition — If your kitchen feels cramped no matter how you rearrange it, the answer is usually in the work triangle and the traffic paths, not the square footage. ABL Contracting
maps the movement among your refrigerator, sink, and cooking surface, evaluates aisle widths and island placement based on how you actually use the space, and redesigns the layout so it works around you instead of against you. Backed by 30
years of experience serving homeowners throughout Ontario, California, our team helps you catch costly layout mistakes before construction begins. Reach out today to schedule a free estimate and start with a
kitchen design
built around the way you move.